


Sustainable Prefab and Modular Timber Homes Under €100k: An Irish Buyer’s Guide
Published: 09.09.2026 / Last updated: 22.09.2026
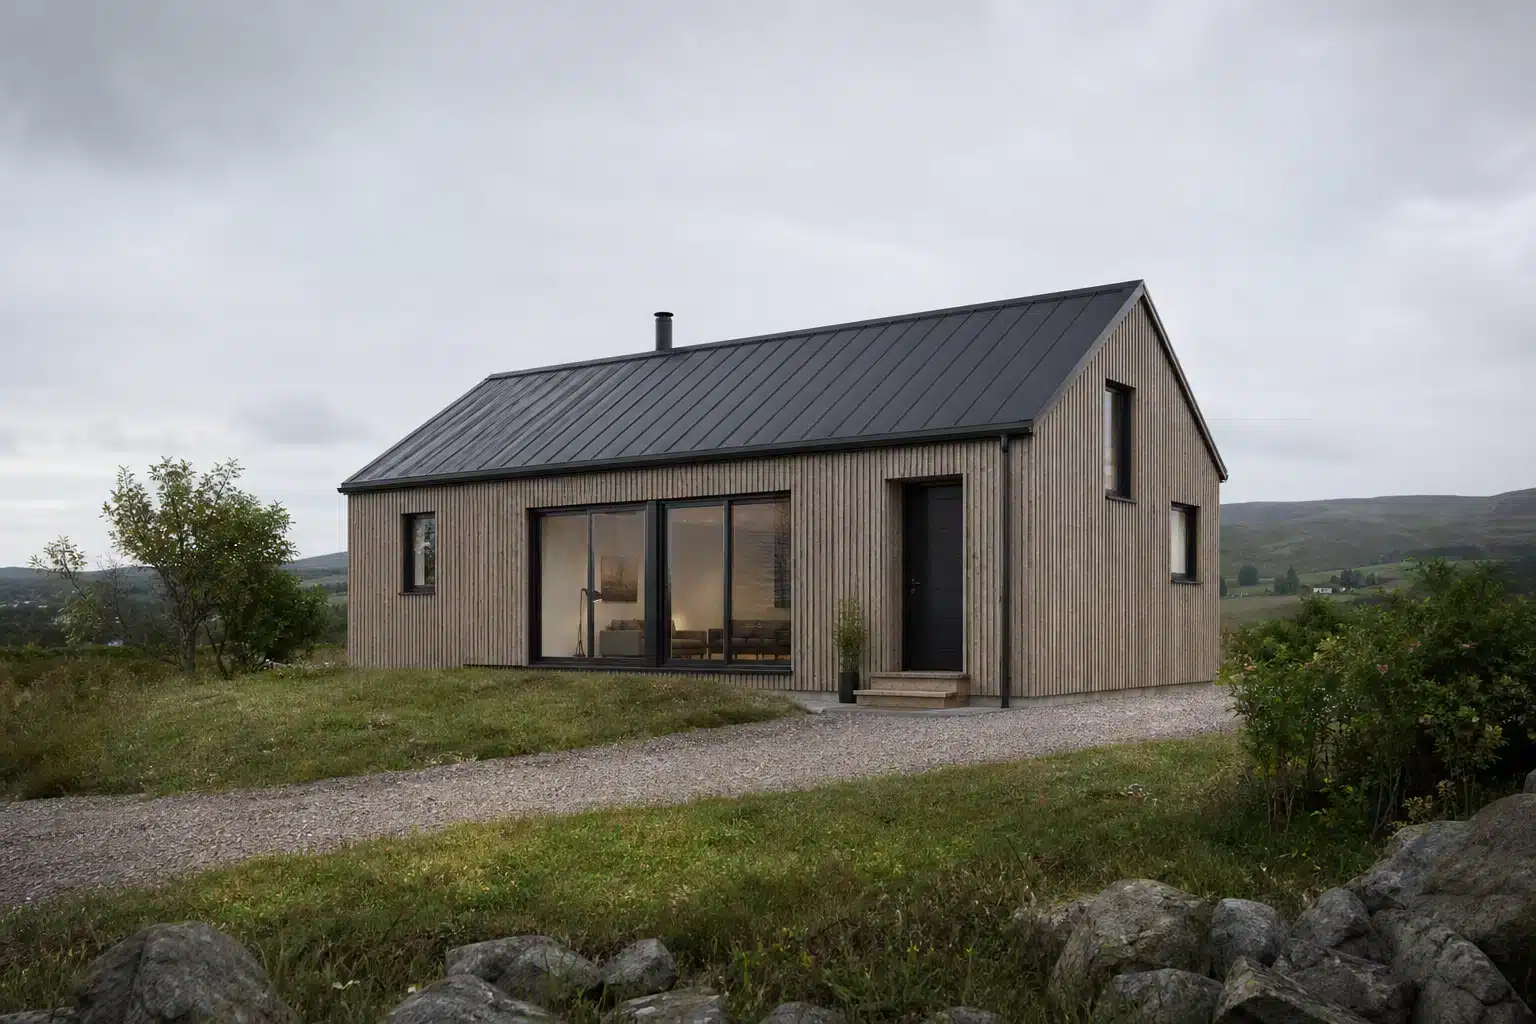
As property prices and construction expenses continue to challenge buyers across Ireland, sustainable prefabricated and modular timber homes have gained significant traction. Combining off-site precision manufacturing with renewable timber, these structures offer energy efficiency, swift construction timelines, and substantially lower upfront costs than traditional masonry builds.
For buyers working within a €100,000 total budget, building an eco-friendly home requires a clear understanding of what a base timber kit includes and how to manage turnkey installation expenses. This guide compares common off-site build methods, outlines realistic total project costs in Ireland, highlights essential green features, and reviews solid timber cabin models that fit comfortably within a €100,000 completed project budget.
Prefab, Modular, and Log Homes: Understanding the Differences
When evaluating low-carbon housing options, terms like prefabricated, modular, and timber frame are often used interchangeably. However, manufacturing techniques and structural characteristics vary across these systems:
- Modular (Volumetric) Dwellings: Three-dimensional modules fabricated entirely off-site, complete with internal finishes, fixtures, and service channels. These completed boxes are transported to the property and lifted onto a prepared base. While on-site installation is exceptionally fast, volumetric modular builds incur higher transport and crane equipment charges.
- Panelised Timber Systems: Factory-manufactured two-dimensional wall, floor, and roof panels shipped flat-packed to the site. Panels range from open timber frames to fully closed units with pre-installed insulation, cladding, windows, and doors.
- Interlocking Timber Log Cabins: Constructed using solid, precision-milled timber profiles engineered with tongue-and-groove joints. The thick timber walls form both the load-bearing structure and the primary interior finish. Solid timber builds provide natural thermal mass and low embodied carbon, allowing straightforward assembly without heavy machinery.
Choosing between panelised modular structures and interlocking timber homes comes down to design goals and site accessibility. For a detailed comparison of operational performance and capital expenditure, read our detailed article comparing timber modular homes with log cabins.
Key Eco-Friendly Features in Timber Cabins
Timber housing provides inherent environmental advantages over concrete and steel construction. Mass timber and prefabricated wood systems can reduce embodied carbon emissions by up to 25% compared with conventional building materials. To ensure maximum comfort and long-term energy savings, look for the following green features:
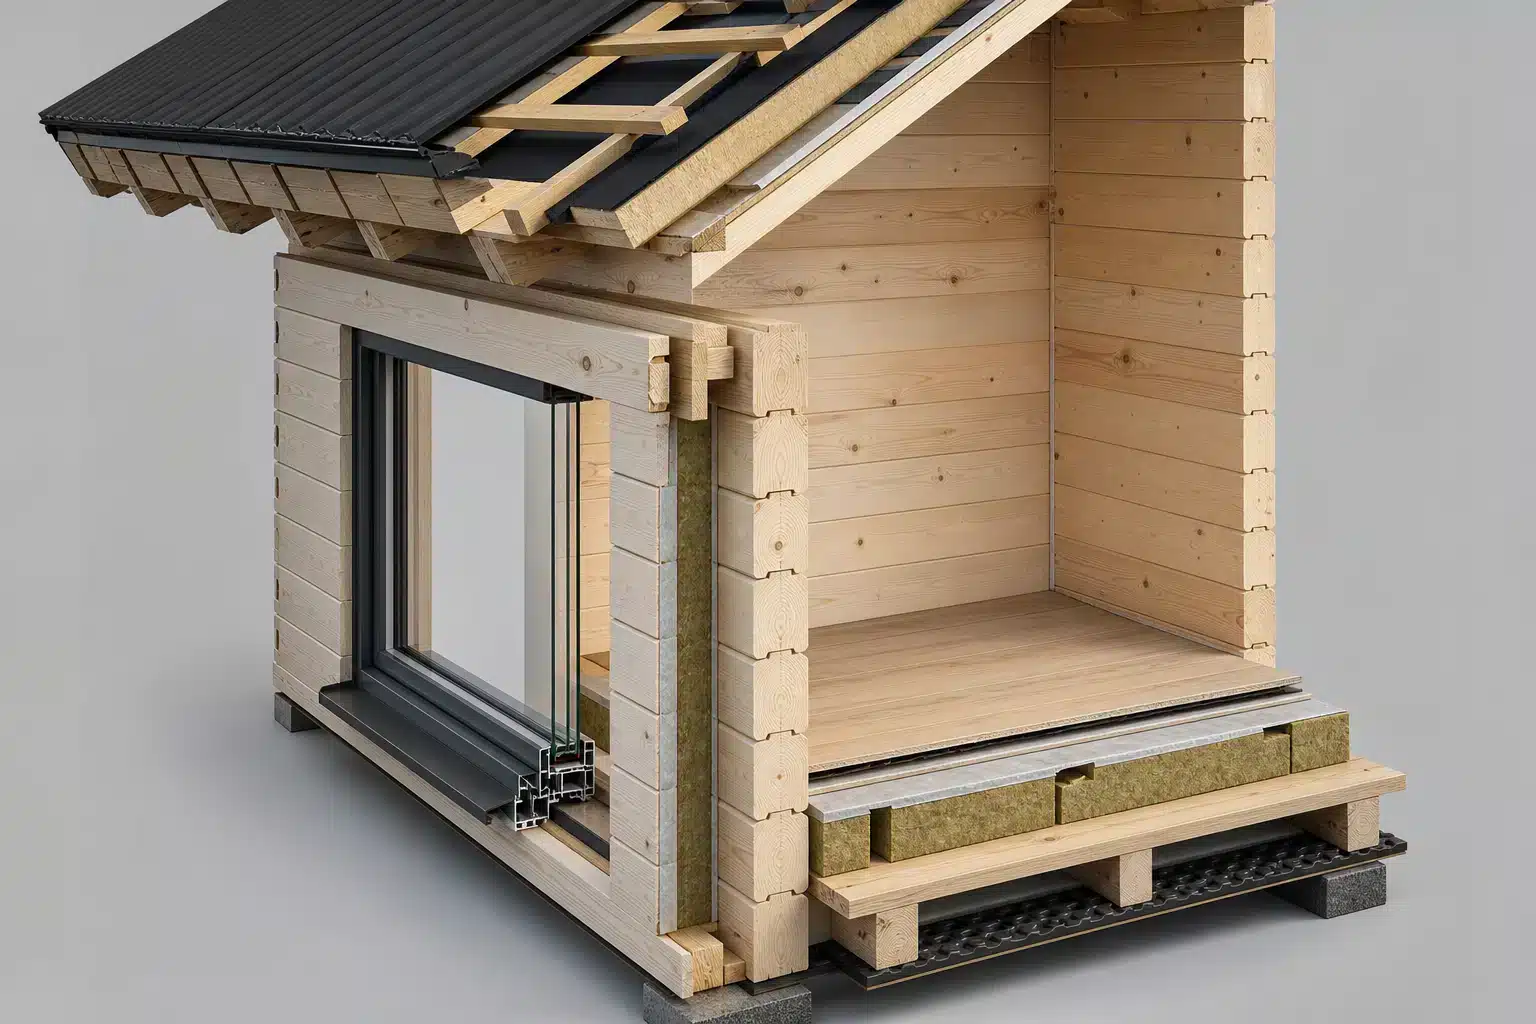
- Sustainably Sourced Nordic Spruce: Dense, slow-grown Nordic spruce harvested from sustainably managed Northern European forests serves as an outstanding building material. Its tight annual growth rings enhance structural stability and natural insulation properties while sequestering atmospheric carbon for the lifetime of the building.
- Thermal Envelope and Insulation Kits: Solid timber walls (70 mm to 92 mm thick) provide natural thermal mass, absorbing and slowly releasing heat to keep indoor temperatures stable. To create a comfortable year-round home in Ireland, solid log structures are paired with dedicated floor and roof insulation kits containing high-density PIR or mineral wool boards.
- High-Performance Glazing and Hardware: Windows and doors are critical to thermal performance. Quality eco-friendly cabins feature factory-fitted double glazing, rubber weather seals, aluminium rain deflectors, and multi-point locking systems. Toughened safety glass provides superior thermal retention and impact resistance.
Budgeting Under €100k: Kit Costs vs. Turnkey Budget
When planning a project under €100,000, distinguish between the base timber kit price and the total turnkey project cost. A complete budget must incorporate site preparation, foundation construction, utility connections, insulation kits, assembly, and interior finishing.
The table below outlines realistic cost estimates for a residential timber cabin project in Ireland:
| Project Phase | Estimated Cost Range | Description |
|---|---|---|
| Base Timber Kit | €18,000 – €38,000 | Milled timber wall logs, roof boards, floorboards, double-glazed doors, and windows. |
| Foundations | €3,000 – €12,000 | Concrete slab, pier foundation, or ground screws depending on site topography and soil conditions. |
| Insulation Kits | €2,600 – €11,000 | Floor, roof, and wall insulation packages designed for year-round living. |
| Professional Assembly | €3,500 – €8,500 | Specialist cabin assembly service or experienced trade labour. |
| Utilities & Plumbing | €10,000 – €20,000 | RECI-certified electrical hookup, mains water, drainage, and heating installation. |
| Planning & Professional Fees | €1,000 – €3,000 | Site maps, architectural drawings, and local planning applications where necessary. |
| Turnkey Interior Finishes | €5,000 – €15,000 | Kitchen unit installation, sanitaryware, painting, and internal floor coverings. |
By selecting a well-engineered kit priced between €18,000 and €38,000, your overall turnkey expenditure remains safely below the €100,000 mark. For a thorough breakdown of budget drivers and timber upgrades, explore our guide on the average cost of a prefab cabin.
Sustainable Timber Cabin Models Under €100k
Our range of solid timber homes pairs durable Nordic spruce construction with accessible price points, making fully completed builds feasible under €100,000.
One-Bedroom Eco Cabins & Annexes
Ideal for independent garden living, guest accommodation, or compact main residences, these single-bedroom layouts maximize internal living space within a compact footprint. Exploring dedicated one-bedroom granny flats offers practical options for multi-generational living.
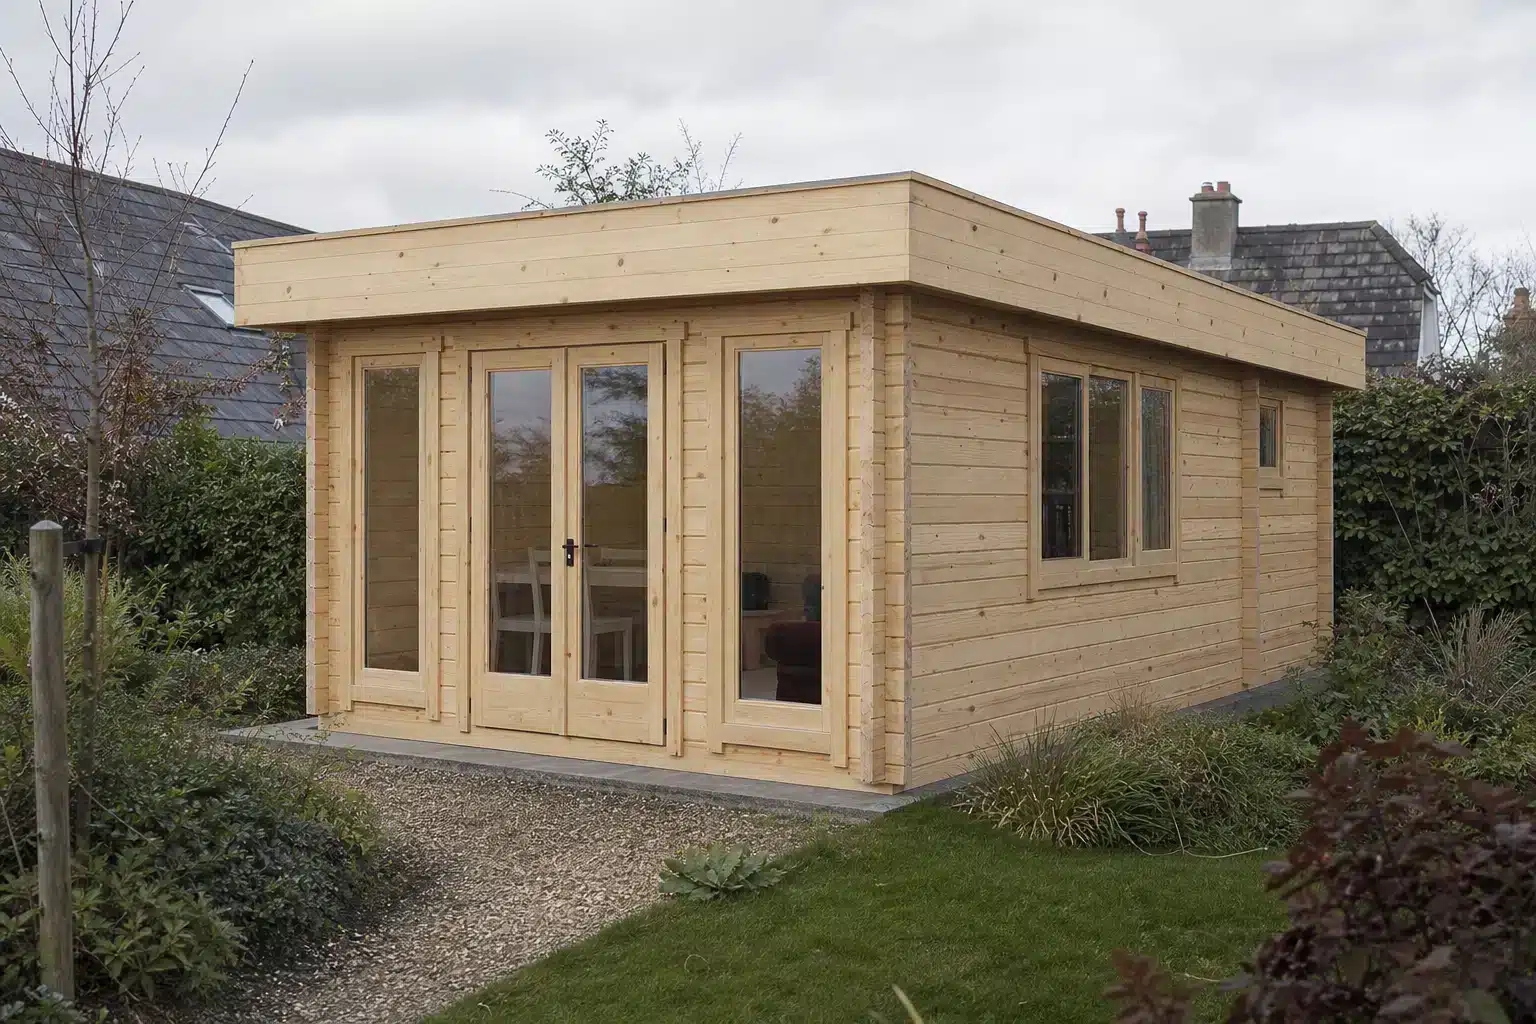
- Stefan 3 Granny Annexe (27 m²): Built with 70 mm solid timber walls, this model features an open-plan kitchen and living area, a separate bedroom, and a shower room. Double-glazed tilt-and-turn windows maintain thermal performance.
- Holiday M Granny Flat (30 m²): Incorporates a classic apex roof design with four functional internal rooms, providing clear division between sleeping, living, and sanitary spaces.
- Granny Annexe H (38 m²): Offers generous wall height and 70 mm timber construction, creating a light-filled living area and spacious bedroom layout.
Lofted and Corner Timber Cabins
Utilising vertical space with sleeping lofts or choosing a corner profile allows homeowners to maximize internal living area while reducing the foundation ground footprint. Peruse our complete selection of residential log cabins to compare different floor plans.
- Stefan 1 with Sleeping Loft (27 m² ground floor + loft): Utilises high apex ceilings to fit a dedicated upper loft level, keeping the main ground floor clear for living and dining.
- Sweden F with Loft (27 m² ground floor + loft): Features a modern pent roof profile and deep window openings, bringing in daylight to reduce artificial lighting requirements.
- Holiday Q with Sleeping Loft (59 m² total footprint): A multi-room layout combining a spacious ground floor with an upper sleeping mezzanine, constructed with 70 mm solid timber walls.
Two-Bedroom Residential Log Cabins
For families or shared living arrangements, two-bedroom layouts offer expanded floor space while remaining within the €100,000 fully finished target. Browse our collection of multi-room bedroom log cabins for larger footprint options.
- Holiday S2 Log Cabin (67 m²): A modern residential floor plan featuring wide folding double-glazed glass doors, three internal rooms, and a roof structure engineered to support heavy insulation layers.
- Daisy Log Cabin (73 m²): A spacious two-bedroom log cabin built with 70 mm wall logs, offering ample room for a full kitchen, living area, and bathroom installation.
Planning Permission and Building Regulations in Ireland
Navigating local planning policies and statutory standards is an essential step when placing a timber home on your land.
Exempted Developments
Under updated planning rules published by the Department of Housing, Local Government and Heritage, detached auxiliary habitable units located to the rear of a primary residence measuring between 32 m² and 45 m² may qualify for exempted development status, provided specific conditions regarding garden space retention, height, and service connections are met. Standalone non-habitable garden structures measuring 25 m² or less may also be exempt from planning permission.
Full Planning Permission
Any timber cabin intended as an independent primary residence or a commercial short-term holiday rental requires full planning permission from the local authority. Local planners evaluate site access, effluent disposal, boundary setbacks, and local area development plans.
Building Regulations (BCAR)
Habitable dwellings must comply with Irish Building Regulations. Key focus areas include Part L (Conservation of Fuel and Energy), Part B (Fire Safety), and Part F (Ventilation). When fitting out a cabin for year-round residential use, ensure full roof and floor insulation kits are installed alongside appropriate heating and mechanical ventilation systems. For a complete overview of regulatory steps, read our guide on living in a garden log cabin in Ireland.
Summary: Building Your Eco-Friendly Timber Home
A budget under €100,000 offers realistic access to high-quality, sustainable timber housing in Ireland. By choosing factory-engineered Nordic spruce cabin kits, buyers can lock in transparent material pricing, reduce build schedules, and enjoy the natural thermal comfort of solid timber construction.
To review custom floor plans, evaluate insulation options, or receive tailored guidance for your site, contact our team today to discuss your timber home project.
Categories:
Guides
Learn how to choose the right wood preservers and finishes for your log cabin. Protect exterior timber from rot, moisture, and insects with our expert guide.

Learn how to choose the right log cabin in Ireland. This guide covers wall thickness, insulation standards, Nordic timber, and Irish planning rules.

Learn how to treat and maintain log cabin floors in Ireland. This guide covers hard wax oils, lacquers, and moisture management to keep Nordic spruce durable.

Choose the right interior colour scheme for your Nordic spruce log cabin. Explore modern whites, earthy tones, and tips for balancing light and wood grain.
Want to discuss over phone. Let us call back to you
If you need any additional info regarding any product, please fill in the below form and we will get back to you, usually the same or next working day.
Have any questions regarding some product?
If you need any additional info regarding any product, please send us your questions.