


Inspiring Log Cabin Basement Ideas for Irish Homeowners
Published: 11.09.2026 / Last updated: 10.09.2026
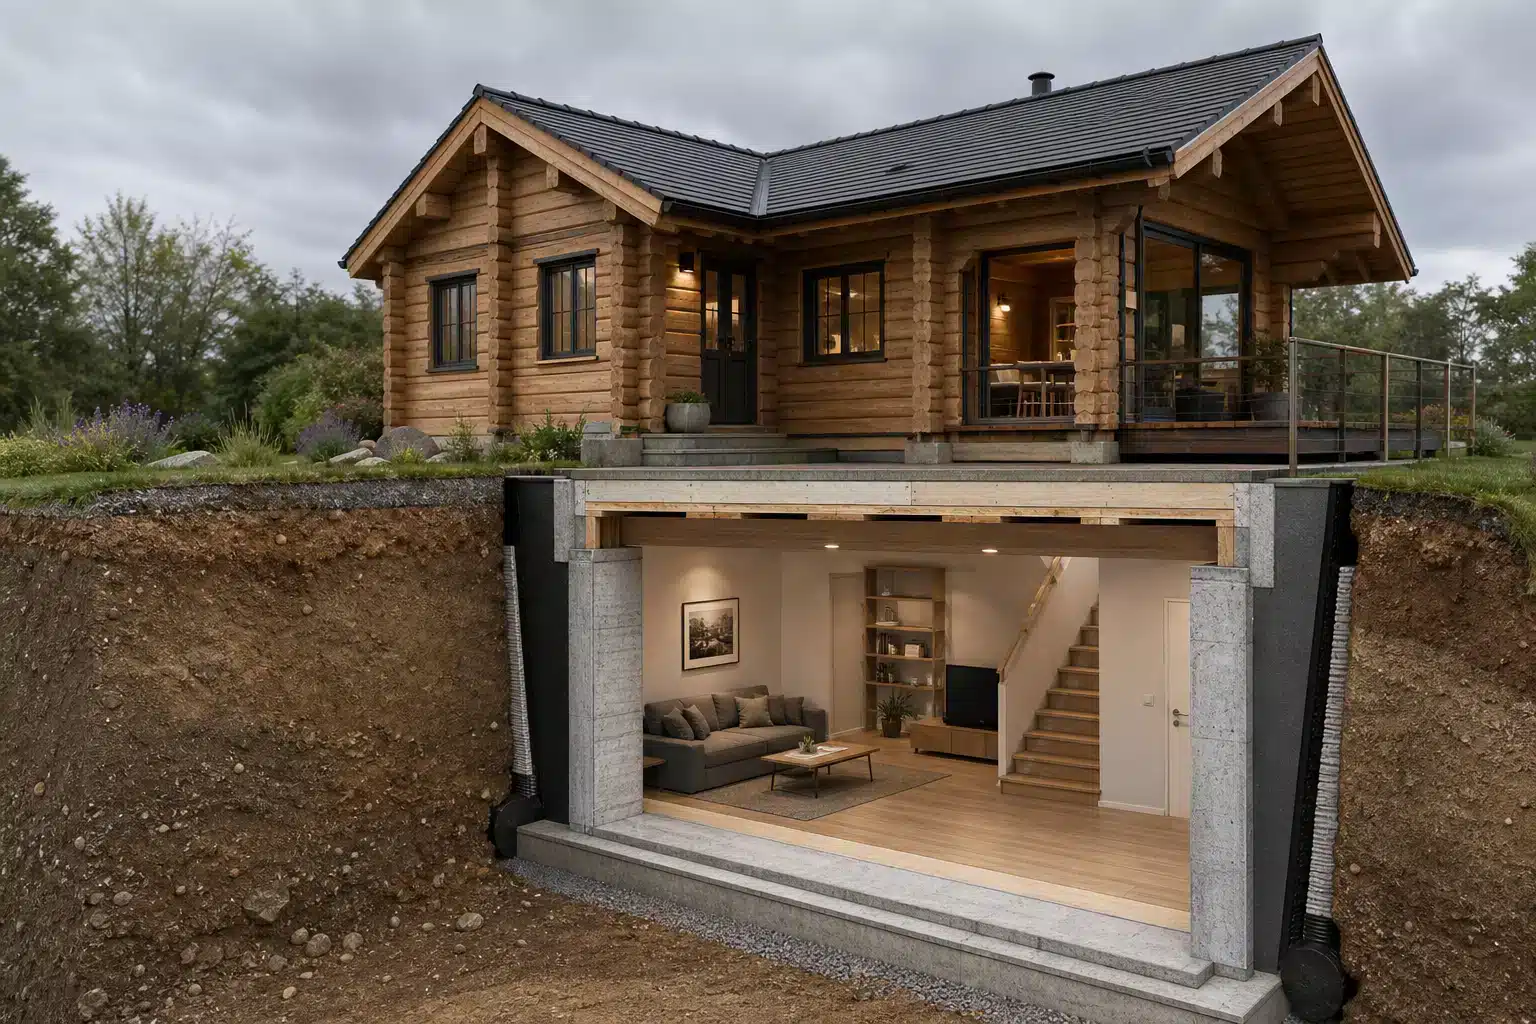
Building or finishing a basement level beneath a timber structure offers a practical way to expand your total living space without extending your footprint across the garden. Whether you are adding a lower ground level to a new build or fitting out an existing basement foundation under a log cabin, transforming this lower space requires a clear strategy for light, layout, ventilation, and interior design.
From creating fully equipped guest suites to setting up comfortable entertainment dens, these practical design ideas and layout suggestions will help you complete a functional log cabin basement.
Lay a Moisture-Resistant Subfloor Foundation
Because lower ground levels sit against subsoil, managing moisture effectively is the critical first step before laying decorative finishes. Under Irish Building Regulations (Technical Guidance Document C{rel=”nofollow”}), ground-supported and basement floors must prevent subsoil dampness from reaching the upper surface.
Where ceiling height is tight, installing floating tongue-and-groove subfloor panels over rigid insulation boards provides excellent thermal performance without sacrificing headroom. Finish the subfloor with water-resistant materials such as luxury vinyl tile (LVT), engineered wood, or sealed ceramic tiles. If you prefer natural timber aesthetics that complement upper log walls, explore suitable cabin flooring options designed to perform reliably over damp-proof membranes or radiant heating systems.
Brighten the Interior with Reflective Finishes and Layered Light
Basement spaces naturally receive less daylight than upper floors. To maintain an open and welcoming feel, focus on high surface reflectance alongside a balanced lighting scheme.
- Light-reflecting surfaces: Aim for ceiling paint or timber stain with a reflectance value above 80%, paired with light wall shades offering 50–70% reflectance, as recommended in daylighting design standards from the Lawrence Berkeley National Laboratory{rel=”nofollow”}. Applying a translucent white stain to exposed timber features preserves the natural wood grain while reflecting light across the room.
- Layered lighting: Combine flush-mounted ceiling ambient fixtures with directional LED task lights and wall sconces. Uplighting walls and ceilings reduces shadows and visually elevates low ceilings.
Integrating these modern cabin decor principles ensures visual continuity between your light-filled upper timber walls and the lower ground level.
Plan a Self-Contained Guest Suite or Granny Flat Layout
A basement level with independent access provides an ideal footprint for guest accommodation or multi-generational living. Dividing the area into clear functional zones – such as a quiet sleeping space, an ensuite bathroom, and a compact kitchenette – maximises privacy and overall home utility.
When planning multi-room layouts, select cabin designs with wide spans or corner configurations on the main floor to ensure structural load lines align neatly with lower support walls.
For home additions that require self-contained living quarters, reviewing flexible granny flat layouts helps in mapping out essential plumbing stacks and electrical distribution runs between upper and lower levels.
Ensure Clear Headroom and Fire Escape Compliance
Maintaining adequate height clearance and designated escape routes is essential when converting any basement space into a habitable living area.
- Headroom clearance: Irish Building Regulations (Technical Guidance Document K{rel=”nofollow”}) require escape routes to maintain at least 2 metres of clear headroom, ensuring unhindered movement throughout the lower level.
- Fire safety and egress: Under Technical Guidance Document B{rel=”nofollow”}, habitable basement rooms must be separated from upper floors by fire-resisting construction and feature a protected stairway or an alternative escape route, such as an external door or compliant egress window.
Plan early to route ductwork, electrical conduit, and drainage pipework along peripheral walls or inside joist cavities so ceiling heights remain uniform across main walkways.
Implement Open-Plan Layouts with Functional Zoning
In compact lower ground areas, solid partition walls can restrict natural light and make rooms feel confined. Using open-plan zoning techniques allows you to integrate a home office, living room, and hobby space within a single fluid area.
- Use large woven area rugs to anchor individual seating or work zones.
- Position low-profile furniture – such as slatted timber room dividers or open shelving units – to define functions without blocking light pathways.
- Select dual-purpose furniture like ottomans with hidden storage or fold-away wall desks.
Applying thoughtful cozy cabin interior design details – such as matching warm earth tones across textiles – creates visual cohesion across open-plan spaces.
Install Mechanical Extraction and Standby Radon Protection
Effective air exchange is essential in lower ground levels to maintain healthy indoor air quality and prevent localized moisture accumulation.
- Ventilation: Utility rooms, bathrooms, and kitchen areas require continuous or trickle mechanical extract ventilation under Irish Building Regulations to clear moisture quickly.
- Radon protection: In designated High Radon Areas, Irish Building Regulations mandate installing a continuous low-permeability membrane across the footprint alongside a standby radon sump with connecting pipework, as outlined by the Environmental Protection Agency{rel=”nofollow”}. Testing radon levels once the building is occupied determines whether active extraction fans must be connected.
Combine Warm Timber Accents with Built-In Vertical Storage
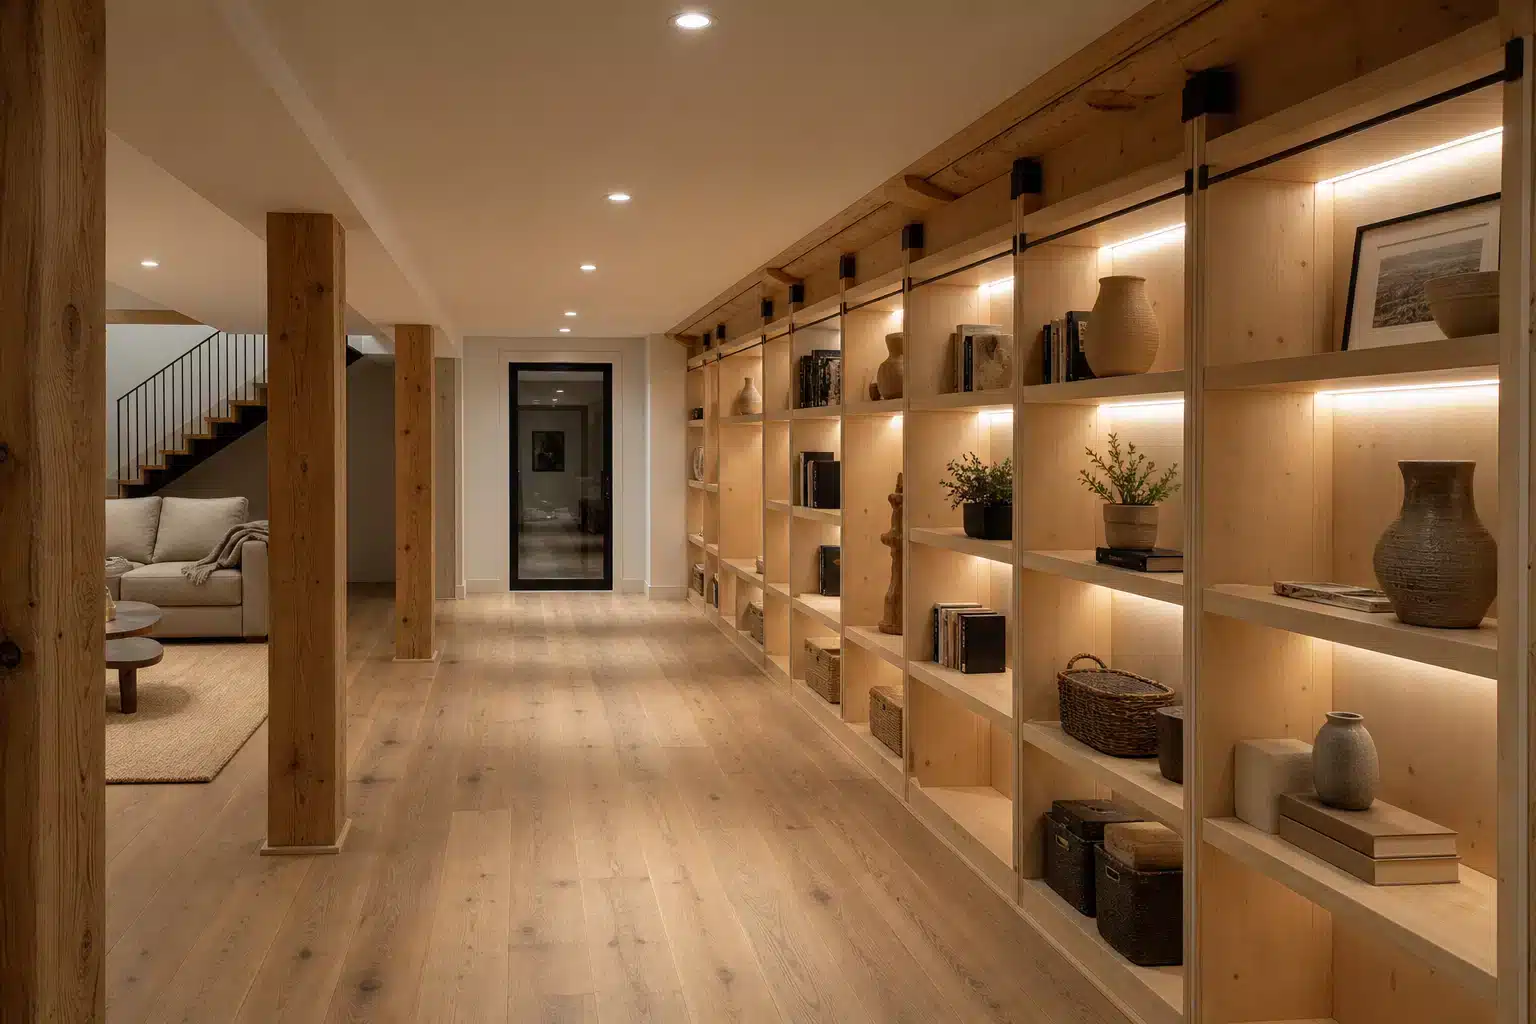
To complement the natural wood character of upper-level timber log cabins, bring cohesive timber accents into the lower ground space. Incorporating vertical timber panelling, exposed ceiling beams, or custom Nordic spruce shelving links the lower rooms aesthetically to the main building above.
Utilise full-height wall niches for floor-to-ceiling shelving to keep walkways clutter-free. Combining natural timber shelving with sleek matte-black hardware and recessed LED strip lighting delivers a clean, modern finish.
Summary Checklist for Your Log Cabin Basement Project
| Project Stage | Key Considerations & Requirements | Target Specifications |
|---|---|---|
| Subfloor & Moisture | Continuous damp-proof membrane & subfloor insulation | TGD C compliance; water-resistant top flooring |
| Headroom & Access | Clear passage along escape routes | Minimum 2.0 m clear headroom height (TGD K) |
| Safety & Egress | Fire-resisting floor construction & alternative escape routes | TGD B compliance; dedicated escape window or door |
| Ventilation & Air Quality | Mechanical extract ventilation & radon sump provision | Continuous extract standards; EPA radon testing |
| Lighting & Decor | Reflective wall/ceiling finishes & layered light sources | >80% ceiling reflectance; warm LED task lighting |
Categories:
Ideas & Inspiration
Transform your log home with 7 ceiling design ideas, including exposed vaulted beams, tongue-and-groove planking, whitewashed timber, and acoustic panels.

Discover 9 inspiring rustic cabin design ideas for small timber homes. Maximize your space, natural light, and style with practical layout solutions.

Discover 8 inspiring front porch decorating ideas for log cabins. Learn how to style your entrance with weather-resistant seating, lighting, rugs, and plants.

Discover 7 rustic log cabin fence ideas for Irish gardens, from post-and-rail to living willow. Learn about local Irish planning rules and timber care.
Want to discuss over phone. Let us call back to you
If you need any additional info regarding any product, please fill in the below form and we will get back to you, usually the same or next working day.
Have any questions regarding some product?
If you need any additional info regarding any product, please send us your questions.