


9 Inspiring Rustic Cabin Design Ideas for Small Timber Homes
Published: 02.10.2026 / Last updated: 02.10.2026
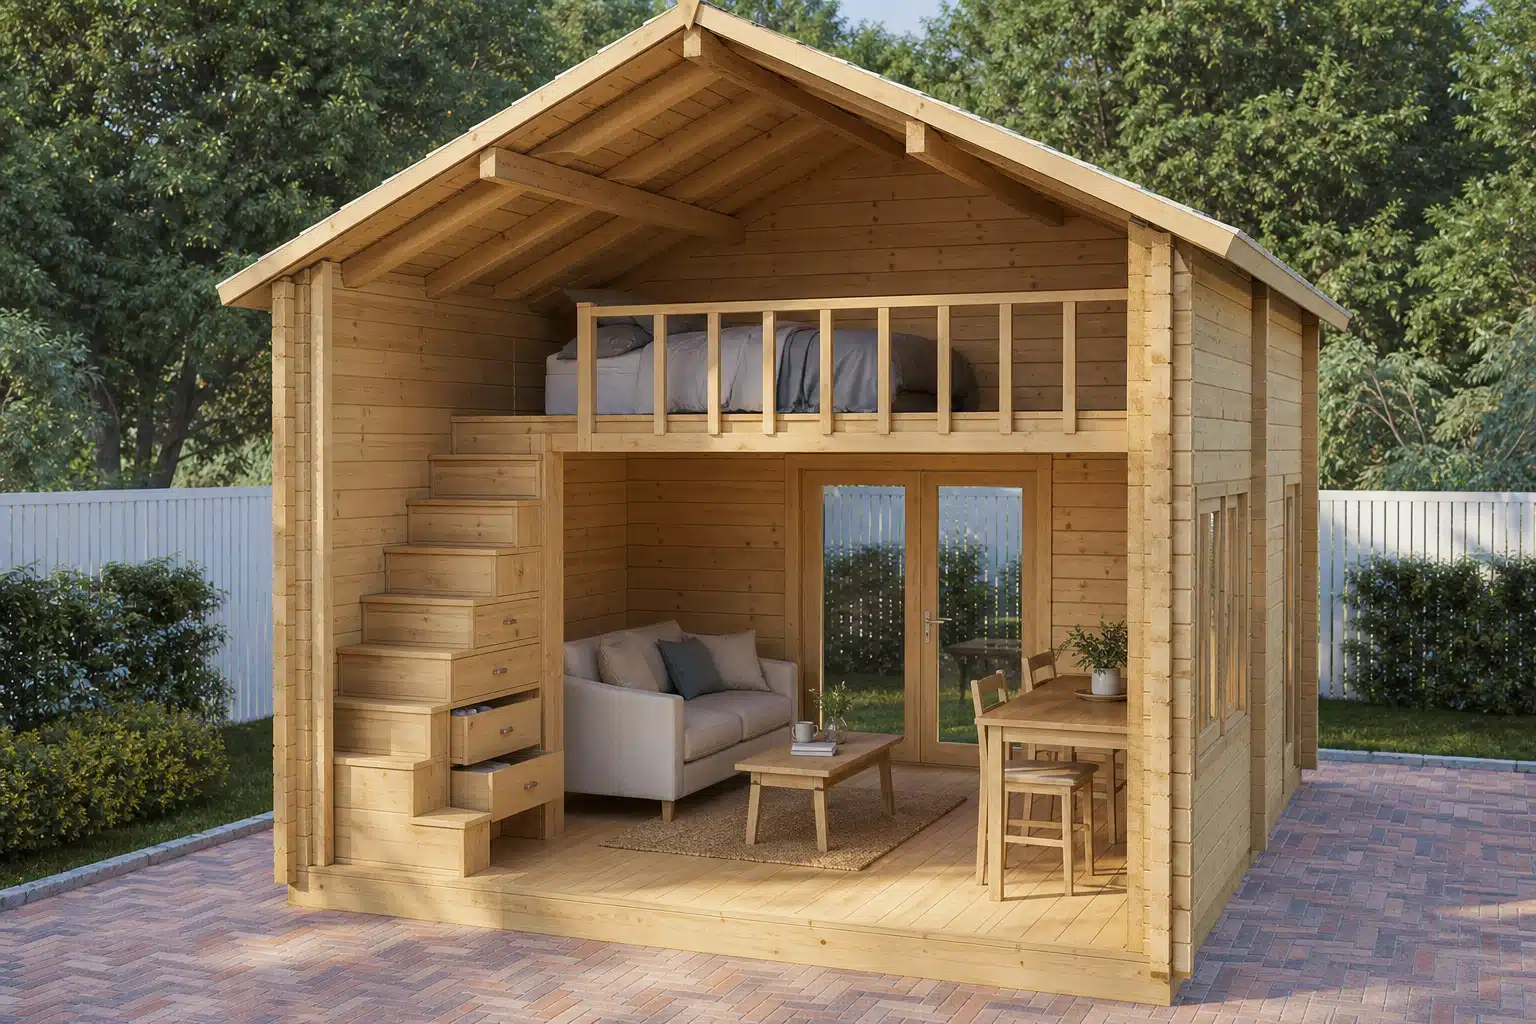
Planning a compact log cabin requires a thoughtful approach to space, light, and materials. Whether you are creating a garden office, a weekend retreat, or an independent living space in your garden, small timber structures offer a warm, natural foundation that is easily tailored to your needs. The main design challenge is making a limited footprint feel airy, comfortable, and aesthetically balanced.
Combining traditional rustic charm with clever space-saving solutions allows you to make the most of every square metre. Here are nine inspiring rustic cabin design ideas covering interior decor, layout planning, and exterior finishes to help bring your project to life across Ireland.
1. Elevate Space with a Sleeping Loft
When floor space on the ground level is limited, taking advantage of the vertical height under an apex roof is one of the most effective ways to expand usable area without enlarging your building’s footprint. A mezzanine or sleeping loft moves the main bed upstairs, leaving the entire ground floor clear for living, dining, or working.
High pitched roofs keep the ground floor feeling open and uncluttered while providing the loft space with a cosy, secluded atmosphere. Sturdy timber ladders or space-saving staircases built with integrated storage drawers beneath the treads keep daily transitions safe, comfortable, and organized.
2. Brighten Timber Walls with Breathable Light Stains
Exposed timber walls radiate natural warmth and character, but untreated dark wood can sometimes make a compact room feel visually enclosed. Instead of masking authentic solid wood under heavy opaque paint, choose translucent wood stains or soft off-white washes that allow the organic grain of Nordic spruce to remain visible.
Applying light neutral finishes to interior walls reflects natural light into deeper corners, instantly enhancing the sense of space inside the building. To explore how different wall tones interact with natural wood, read our complete guide on selecting log cabin colour schemes.
3. Position Windows to Maximise Daylight and Flow
Smart layout planning always prioritises natural light. Installing dual-aspect windows allows sunlight to filter through the room across different times of day while enabling effortless cross-ventilation during warmer weather. Placing your main desk or seating area next to the largest window maintains a direct connection to your garden.
According to official housing design standards{rel=”nofollow”}, orienting key living areas towards the south, east, or west ensures spaces receive direct sunlight when it matters most. For year-round comfort, opting for bedroom log cabins fitted with double glazing and toughened safety glass ensures your space stays draft-free and quiet throughout the seasons.
4. Use Multifunctional Furniture for Clever Zoning
In open-plan cabin layouts, every piece of furniture must offer genuine utility. Rather than crowding the floor with multiple single-purpose items, choose adaptable furniture such as storage ottomans, extendable dining tables, or comfortable sofa beds.
Establishing clear functional zones for working, dining, and relaxation prevents an open-plan room from feeling chaotic. You can define separate zones visually by using textured floor rugs, hanging pendant lights, or positioning furniture to guide movement naturally. For further layout inspiration, browse through our collection of clever small cabin interior ideas.
5. Build an Efficient Single-Wall or L-Shaped Kitchenette
A functional cabin kitchen does not require a expansive layout to serve everyday needs. Single-wall or compact L-shaped floor plans keep appliances and preparation surfaces neatly aligned along one wall, preserving maximum open space for dining and seating.
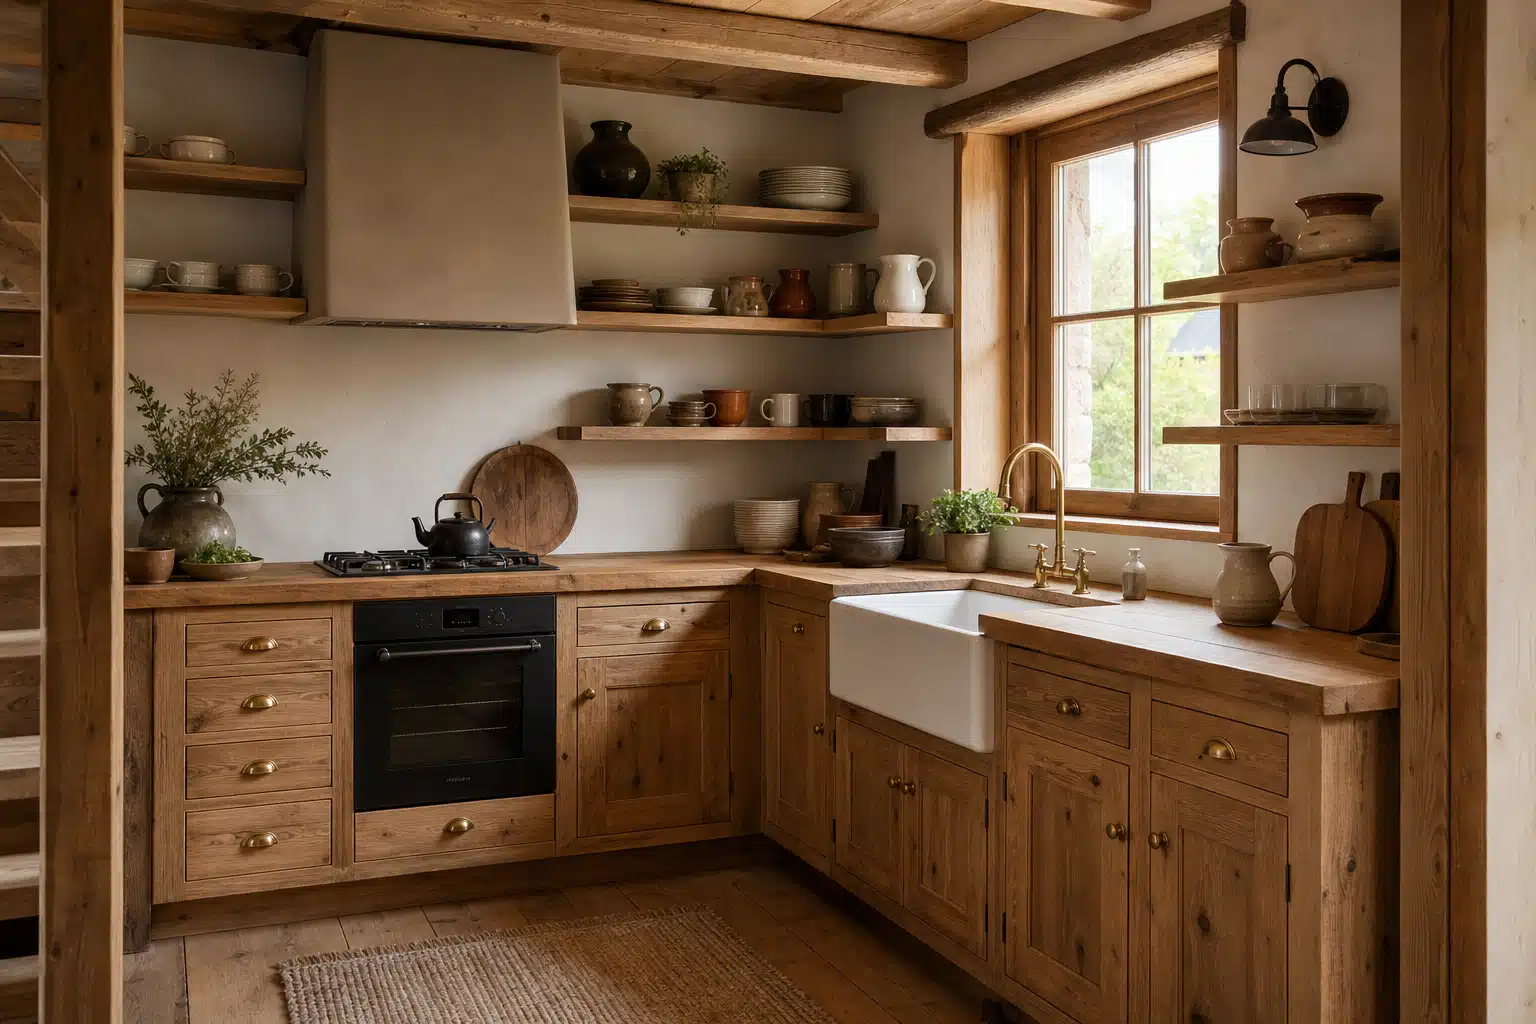
Combining open timber shelving with a classic Belfast sink and warm copper or brass fittings balances modern convenience with authentic countryside character. Storing everyday dinnerware on wall-mounted racks frees up valuable counter space while turning everyday pottery into charming visual displays. Learn more about planning compact kitchen spaces in our dedicated guide to planning practical log cabin kitchens.
6. Extend Living Space Outdoors with Covered Verandas
Adding a covered veranda or sheltered canopy seamlessly connects your indoor living space with the surrounding landscape. A sheltered porch provides a practical, weather-protected entrance zone where you can store firewood, leave muddy boots, or enjoy a warm drink outdoors regardless of passing showers.
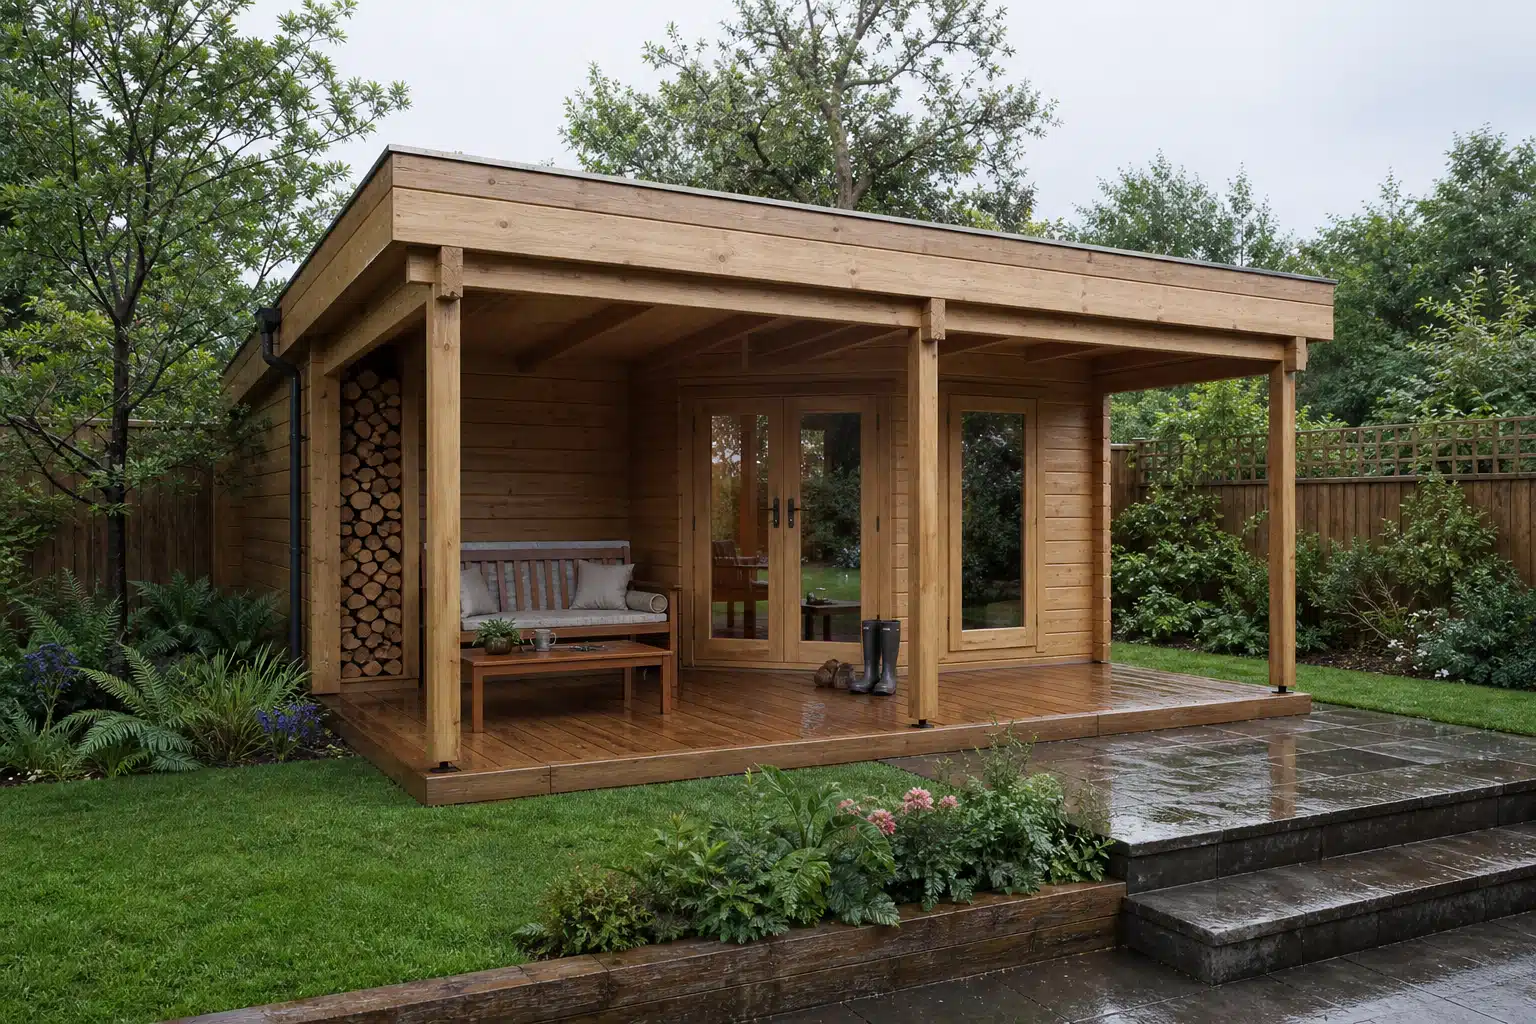
A generous veranda also anchors the visual balance of a small cabin, giving the exterior classic proportions while expanding your everyday usable footprint into the open air.
7. Protect Exterior Timber with Proper Ground Clearances and Stains
Preserving the structural integrity and exterior beauty of a solid timber building requires proven construction details. To guard lower logs against ground moisture, exterior cladding should terminate at least 150–200 mm above ground level, supported by a ventilated cavity of at least 25 mm behind the timber to allow trapped moisture to drain, as detailed in the official COFORD timber cladding guide{rel=”nofollow”}.
Treating exterior surfaces with high-quality pigmented stains shields the wood against UV rays and rainfall while preserving its natural grain. Semi-transparent tones like forest green, dark charcoal, or warm cedar blend your cabin seamlessly into garden surroundings.
8. Blend Traditional Irish Textiles with Modern Accents
Rustic interior design is most inviting when built around rich, tactile materials. Natural woollen throws, tweed cushion covers, and traditional iron bed frames complement solid wood walls without feeling dated or dark.
Pairing natural wood elements with contemporary fixtures – such as matte-black wall sconces or warm industrial pendant lights – gives the cabin a clean, modern aesthetic. For dedicated styling advice on sleeping quarters, explore our favourite cabin bedroom design ideas.
9. Create Private Service Zones Behind Solid Partitioning
Even in compact buildings, creating separate rooms for bathrooms or dedicated utility closets makes a substantial difference to everyday functionality. Partitioning off a compact shower room or storage area keeps clutter entirely out of your main living space.
High-density log walls make it straightforward to attach interior partition framing and internal doors, providing effective acoustic privacy between living and sleeping areas. Selecting versatile timber log cabins with built-in internal walls allows you to customise your layout to perfectly match your lifestyle needs.
Bringing Your Cabin Vision to Life
Designing a small log cabin is an opportunity to embrace solid craftsmanship, smart layout planning, and high-quality natural materials. By incorporating smart vertical lofts, light-reflecting wood stains, and sheltered verandas, even a compact footprint can become a welcoming, highly functional retreat tailored for years of enjoyment.
Categories:
Ideas & Inspiration
Transform your log home with 7 ceiling design ideas, including exposed vaulted beams, tongue-and-groove planking, whitewashed timber, and acoustic panels.

Discover 8 inspiring front porch decorating ideas for log cabins. Learn how to style your entrance with weather-resistant seating, lighting, rugs, and plants.

Discover 7 rustic log cabin fence ideas for Irish gardens, from post-and-rail to living willow. Learn about local Irish planning rules and timber care.

Discover creative garden pod ideas for Irish homeowners. From garden offices to guest suites, learn how to expand your living space without an extension.
Want to discuss over phone. Let us call back to you
If you need any additional info regarding any product, please fill in the below form and we will get back to you, usually the same or next working day.
Have any questions regarding some product?
If you need any additional info regarding any product, please send us your questions.